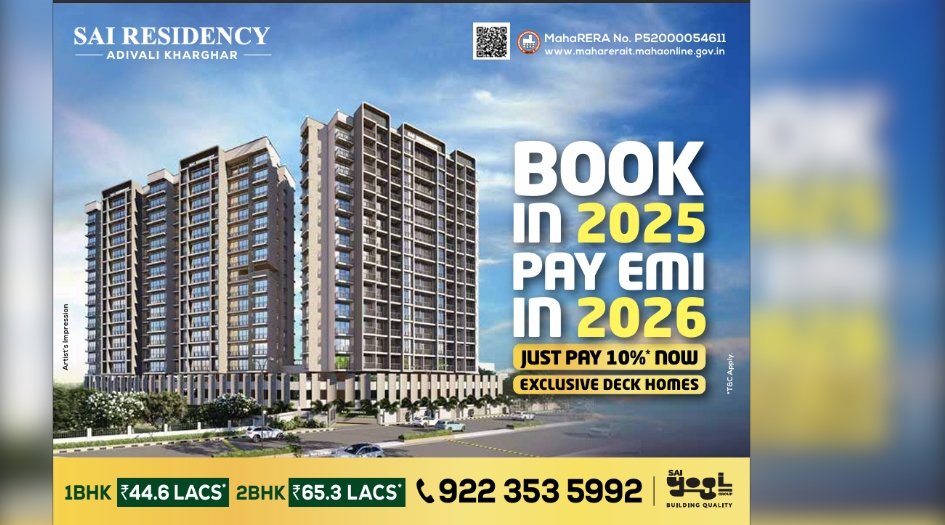
MahaRERA Website
maharera.maharashtra.gov.inProject MahaRERA No.

P52000054611
Project MahaRERA No.

A51700026634
For Best Offers Fill Your Details

Sai Yogi Group
Developer

Kharghar, Navi Mumbai
Location
About Sai Residency Kharghar Project
Sai Residency Kharghar is a Project by Sai Yogi Group situated in the most premium location of Navi Mumbai, offers 1 and 2 BHK Flats with the availability of Jodi Apartments. Also get Floor Plan, Price Sheet, RERA ID, Reviews, Possession Timeline, Construction Status, Location Advantages, Address, Amenities & Specifications. Sai Residency by Sai Yogi Group Navi Mumbai has 2 Towers of G + 15 Storey.
Codename Mind Blowing Homes Sai Residency Navi Mumbai Phase 1 Address is Survey No. 77, Adivali, On 24 mtr Satya Sai Rd. Joining Kharghar, Navi Mumbai, Maharashtra.
Sai Residency Kharghar Property is RERA Authorized Project with mahaRERA no. P52000054611. Sai Residency has Configuration and Carpet Areas – 1 BHK – 419 Sqft, 1 BHK – 428 Sqft, 1 BHK – 437 Sqft, 1 BHK - 677 Sqft, 2 BHK - 978 Sqft, 2 BHK - 1087 Sqft.
Sai Residency has 25+ Amenities like Sports and Fitness - Gymnasium, Simulator, Squash Courts, Yoga/Meditation/Dance Studio, Indoor Games Room, Multipurpose Court, Swimming Pool, Futsal Court, Jogging Path, Skating Rink, Rock Climbing, Lounge and Entertainment - Café, Mini Theatre, Library, Stepped Seating, Senior Citizen Seating Area, Party Lawn, Function Room, Conveniences - Laundry Collection Room, Doctors Room, Convenience Store, Pets' Play/Walking. Nature and Wellness - Miyawaki Forest, Reading Deck, Outdoor Meditation Deck, Yoga Lawn, Reflexology Path, Landscaped Podium, Steam Room, Salon, Children's Park - Activity Room, Kids' Wall, Children's Play Area, Toddlers' Play Area.
Sai Residency Apartment Specification follows as Vitrified Tiles for Living, Dining, Kitchen & Bedrooms, Vitrified Tiles for Bathroom Flooring & Dado, Wash Basin Counters, Vitrified Tile Dado 2'0" high above Kitchen platform, Kitchen platform with SS sink & Drainboard, Anti-skid tiles in the Balcony, Powder coated Aluminium Windows, Concealed plumbing, Branded C.P. Fittings, Branded Electrical Switches, Laminated Flush Door.
Sai Residency Mind Blowing Homes Navi Mumbai has Location Advantages to – TATA Hospital - 10 mins, Aayush Hospital - 15 mins, Mumbai-Pune Expressway - 20 Mins, Mthl Atal Setu -30 Mins, Gurudwara - 10 mins, ISKON - 10 mins, Little World Mall - 8 mins, Seawoods Grand - 8 mins, MBP, Mahape - 25 mins, Next BKC-2 - 25 mins, D.B. PATIL International Airport - 20 mins, Center Park - 20 mins, Golf Court - 20 mins, NMISM/ITM College - 5 Mins, Apeejay School - 15 Mins, Pisarve / Taloja - 05 mins, Kharghar Rly.Stn. - 05 mins, Amandoot Pendhar Phata - 07 mins, D Mart -22 mins, Reliance Mart -22 mins

Sai Residency Kharghar Overview

Project Name
Sai Residency
Location
Kharghar, Navi Mumbai
Developer Name
Sai Yogi Group
TOTAL TOWERS
2
FLOORS
G+15 Storey
APARTMENTS
1 & 2 BHK
AREA
419 - 1087 Sqft
POSSESSION
Under Construction
RESEDENTIAL
PropertySai Residency Kharghar Property Specification
| First Affordable Deck Homes in Upper Kharghar |
| Prime location with Excellent metro, train and road connectivity |
| Vastu complaint residences |
| Naturally lit, spacious homes with stunning views from 16 Storeys. |
Configuration & Price Of Sai Residency Kharghar
| Type | Carpet Area (sq ft) | Price |
|---|---|---|
| 1 BHK | 419 Sqft | 41.50 Lac |
| 1 BHK | 428 Sqft | 41.82 Lac |
| 1 BHK | 437 Sqft | 42.50 Lac |
| 1 BHK | 677 Sqft | 60. 50 Lac |
| 2 BHK | 616 Sqft | 63.50 Lac |
| 2 BHK | 630 Sqft | 65 Lac |
| 2 BHK | 978 Sqft | Coming soon |
| 2 BHK | 1087 Sqft | Coming soon |
Sai Residency Kharghar Floor Plan

Sai-Residency-Floor-Plan-1-BHK-677-Sqft

Sai-Residency-Floor-Plan-2-BHK-978-Sqft

Sai-Residency-Floor-Plan-2-BHK-1087-Sqft
Sai Residency Kharghar Gallery
Elevation Images

Sai-Residency-Gallery-Elevation-1

Sai-Residency-Gallery-Elevation-2
Sample Flat Photos
External Amenities
- Sports and Fitness - Gymnasium
- Simulator
- Squash Courts
- Yoga/Meditation/Dance Studio
- Indoor Games Room
- Multipurpose Court
- Swimming Pool
- Futsal Court
- Jogging Path
- Skating Rink
- Rock Climbing
- Lounge and Entertainment - Café
- Mini Theatre
- Library
- Stepped Seating
- Senior Citizen Seating Area
- Party Lawn
- Function Room
- Conveniences - Laundry Collection Room
- Doctors Room
- Convenience Store
- Pets' Play/Walking. Nature and Wellness - Miyawaki Forest
- Reading Deck
- Outdoor Meditation Deck
- Yoga Lawn
- Reflexology Path
- Landscaped Podium
- Steam Room
- Salon
- Children's Park - Activity Room
- Kids' Wall
- Children's Play Area
- Toddlers' Play Area
Internal Features
- Vitrified Tiles for Living, Dining, Kitchen & Bedrooms
- Vitrified Tiles for Bathroom Flooring & Dado
- Wash Basin Counters
- Vitrified Tile Dado 2'0" high above Kitchen platform
- Kitchen platform with SS sink & Drain board
- Anti-skid tiles in the Balcony
- Powder coated Aluminium Windows
- Concealed plumbing
- Branded C.P. Fittings
- Branded Electrical Switches
- Laminated Flush Door

Sai yogi Group
We are delighted to present the latest addition to the esteemed Yogi Group family – Sai Yogi Group, now we are extending its legacy into real estate development as Saiyogi Developers. With a firm commitment to redefining the landscape of affordable luxury homes, we blend top-notch craftsmanship with unwavering dedication to quality.Join us on this exhilarating journey as we unveil our inaugural residential project: ‘Mind-Blowing Homes –Upper Kharghar,’ promising an unparalleled living experience. Renowned for its excellence in hospitality, Sai yogi Group now ventures into the realm of real estate development. Our flagship project, Sai Residency, codename ‘Mind-Blowing Homes,’ aims to set new benchmarks in affordable luxury living.
Enquire Now
Sai Residency Kharghar Construction Status
Sai Residency Kharghar Location
Sai Residency Kharghar Sales Gallery / Office Address & Experience Center
Satya Sai Road, Kharghar, Adivali, Navi Mumbai, Maharashtra 410210
Sai Residency Kharghar MahaRera
P52000054611
The website project is registered under maharera.maharashtra.gov.in
Frequently Asked Question
Sai Residency is developed by Sai Yogi Group, part of the esteemed Yogi Group known for its dedication to quality and affordable luxury housing.
Sai Residency offers 1 BHK and 2 BHK apartments with carpet areas ranging from 419 sq.ft to 1087 sq.ft, catering to various family needs.
Yes, Sai Residency is RERA-registered with the registration number P52000054611, ensuring transparency and adherence to regulatory standards.
Yes, Sai Residency apartments are designed to be Vastu-compliant, ensuring harmony and positive energy in each home.
The information provided on this website is intended exclusively for informational purposes and should not be construed as an offer of services. This site is managed by a RERA authorized real estate agent namely Digipace Consulting (OPC) Private Limited (Registered Agent bearing RERA No: A51700026634).
This website is a digital promotional showcase managed by
Digipace Consulting (OPC) Private Limited,
an independent, MahaRERA-registered real estate agent bearing
MahaRERA Real Estate Agent Registration No. A51700026634.
The project showcased herein, Sai Residency, is a registered real estate project developed by Sai Yogi Group, bearing MahaRERA Project Registration Number: P52000054611. All project-related particulars, including specifications, configurations, dynamic floor plans, and layout designs, are provided for consumer awareness and initial guidancee.
The text, representations, layout diagrams, and computer-generated mockups or images used on this portal are artist impressions and are indicative only. The final terms, pricing structure, dynamic stock availability, and specific project timelines are subject to change as per the promoter/developer’s updates or market modifications. In strict alignment with the Real Estate (Regulation and Development) Act, 2016 (RERA), all buyers are encouraged to independently verify all verified files, sanctioned building plans, and project progress statuses on the official MahaRERA website at https://maharera.maharashtra.gov.in under the registered project number before making any booking or financial commitment.
Digipace Consulting (OPC) Private Limited functions purely as an authorized sourcing/facilitating partner and shall not be held liable for any unilateral alterations made by the developer to the underlying layout or project construct.